




-
For more information regarding the value of a property, please contact us for a free consultation.
5 Beds
5 Baths
Key Details
Property Type Single Family Home
Sub Type Single Family Residence
Listing Status Sold
Purchase Type For Sale
MLS Listing ID 1208557
Sold Date -
Style Contemporary
Bedrooms 5
Full Baths 4
Half Baths 1
HOA Y/N No
Year Built 1965
Annual Tax Amount $3,788
Property Sub-Type Single Family Residence
Source Daytona Beach Area Association of REALTORS®
Property Description
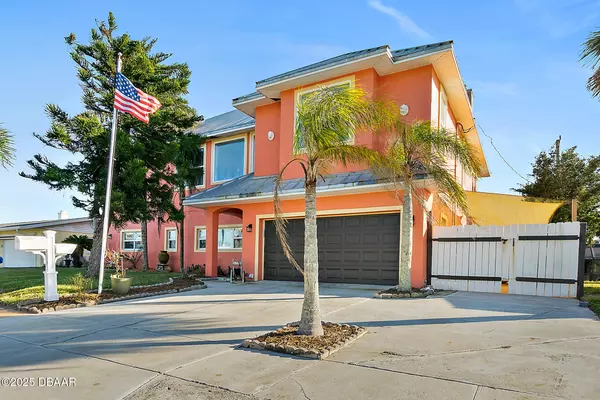
Home back on market buyers home did not sell! THIS IS AN AMAZING OPPORTUNITY! WITH A LITTLE REMODELING THIS HOME COMPS OUT AT OVER $750!Spanning over 3,900 sq. ft., At the end of the street is the BEACH with PRIVATE WALK OVER. This residence HAS A POOL AND 1 MIN WALK TO THE BEACH! Home has a generous living room, a spacious kitchen complete with a central island, and plenty of cabinet and counter space, complemented by a charming breakfast nook. The high ceilings enhance the airy atmosphere throughout. The first floor features a master suite with its own private bath, along with an additional bedroom and bath. Venture upstairs to find another master suite, two more bedrooms, two baths, and a sizable bonus living room with a half bath. Outside, the private fenced yard boasts an inviting in ground swimming pool—ideal for both relaxation and entertaining. The 2nd floor was added in 2006, creating a perfect harmony of space, comfort, and prime location.for those that LOVE THE OCEAN!!
Location
State FL
County Volusia
Area 18 - Ormond-By-The-Sea
Direction A1A SOUTH TO SUNRISE AVE
Region Ormond-By-The-Sea
City Region Ormond-By-The-Sea
Rooms
Primary Bedroom Level Two
Interior
Interior Features Ceiling Fan(s), Eat-in Kitchen, Entrance Foyer, Open Floorplan, Vaulted Ceiling(s), Other
Heating Central, Electric, Heat Pump
Cooling Central Air
Flooring Tile, Other
Fireplace Yes
Appliance Refrigerator, Microwave, Electric Range, Dishwasher
Heat Source Central, Electric, Heat Pump
Exterior
Exterior Feature Outdoor Shower
Parking Features Garage
Garage Spaces 2.0
Fence Back Yard, Privacy
Pool In Ground
Utilities Available Cable Available, Electricity Connected, Sewer Connected, Water Available, Water Connected
View Y/N No
Roof Type Metal
Road Frontage City Street
Total Parking Spaces 2
Garage Yes
Building
Lot Description Few Trees
Faces North
Story 2
Foundation Block, Slab
Sewer Aerobic Septic, Septic Tank
Water Public
Architectural Style Contemporary
Structure Type Block,Stucco,Other
New Construction No
Others
Tax ID 322806000210
Ownership SILVESTRO
Security Features Smoke Detector(s)
Acceptable Financing Cash, Conventional
Listing Terms Cash, Conventional
Financing Conventional
Special Listing Condition Standard
Read Less Info
Want to know what your home might be worth? Contact us for a FREE valuation!
Our team is ready to help you sell your home for the highest possible price ASAP
Bought with Stephen Haszinger • RE/MAX Advantage
NEARBY SCHOOLS & BUSINESSES

Find out why customers are choosing LPT Realty to meet their real estate needs